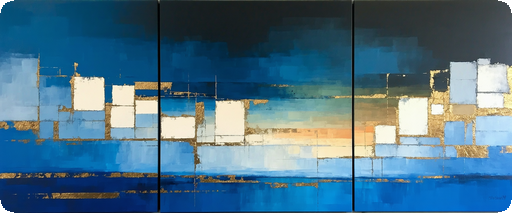
Spatial Design & Muralizing Platform

Scénique

Custom murals & muralized patterns, designed for the person & the room.

One continuous workflow — from the scene or pattern a designer imagines, to precise spatial geometry, to a print-ready wallcovering installed by professionals. Whether a wall space is meant to speak or to listen, every image on this page was produced on this platform to answer that role.

Scroll

“You’ll wonder how — or why — we ever did it another way.”

Autonomy to the designer
The Scénique Vision

The missing link.

For a hundred and fifty years, a wallcovering was something you selected — from books, then from websites, a small swatch in the mail standing in for a full wall. The medium changed; the selection never did. And the rest of spatial design lived in fragments: a concept in one studio, a tape measure in another trade’s pocket, production in a third company’s hands. Vision degraded at every handoff.

technology desire knowledge experience spatial truth

Scénique exists to close those gaps. We build the instruments that let a designer carry a single intention — atmosphere, scale, story — from first concept through exact site geometry to a finished, installed space. Nothing lost in translation, because there is no translation — and nothing selected from a catalog, because the composition was made for this wall, provable in hand with a printed strike-off on the substrate it will live on.

This is not decoration applied to architecture. It is design composed with the architecture — measured, tailored, panelized, and installed to the inch.

Patterns made you settle for everyone’s selection; murals made you wait — and pay dearly. Scénique retires both.

When a wall space is meant to speak, nothing carries a room like a mural — a single composition at architectural scale, atmosphere you stand inside rather than look at.

But some wall spaces speak differently. Enter muralized patterns: the discipline of traditional print — texture, rhythm, and tone that recede gracefully, giving the room’s art and furnishings the floor. Their craft is restraint.


Built For The Trade

Autonomy to the designer.

designer architect installer homeowner the space muralizer roomsim production

Artful curation — by you. Precision-mindful creation — by Scénique.

For Interior Designers

Your vision, unbrokered.

Muralizer RoomSim
  • Site-specific concepts in minutes — statement scene or quiet pattern — no stock catalogs, no artist middleman.
  • Options the same day, side by side, under each client and project; the winner into production under your name.
  • Measure and price the room with RoomSim — or request a measure from the network. Same record.
  • When the client changes direction, the room is already captured — new concept, new numbers, minutes.
  • Bill for judgment, not searching — each “not quite” takes minutes, not hours.
For Architects

Spec-grade, spatially aware.

Muralizer RoomSim
  • Murals and muralized patterns that respect the architecture.
  • Exact dimensions, trim datums, and feature-by-feature geometry.
  • Panelization documentation you can put in a drawing set with a straight face.
  • Discovery no longer eats unbillable hours — iteration takes minutes, not meetings.
For Installers

Clean handoffs, real work.

RoomSim
For any wall covering
  • Time, labor, and material quantities computed from the full job spec — room, material, & install. Confident labor pricing; no guess-and-hope order quantities.
  • Structured measurement requests from Muralizer, arriving with full project context.
  • Fluent in every way the trade actually installs:
    Standard Rolls|Continuous Bolts|Panel / Mural Sets|Minimum Overage|Wide Feature Subtract|Endroll Consume|Multiple Ceiling Heights|Distributed Equal Strips
  • Selection changed? The room is already captured — fresh numbers in seconds, and every estimate version kept.
  • Panels engineered to your dimensions — join the network that closes the loop.
The Ecosystem

Two instruments. One platform.
A workflow that didn’t exist before.

Scénique is not two apps. It is a closed loop between imagination and the physical room — and the platform that unifies them. Each instrument earns its keep on its own; the loop is what no one else has.

Muralizer

The Creative Engine

A designer-grade concept instrument — not a prompt box. You curate; Muralizer composes the structured description the engine actually needs. Compose by feel, scene, brushwork, surface finish, curated color families, atmosphere, and substrate, across ten categories: cinematic Scenics and Chinoiserie, luminous Ombrés, and a full Prints & Pattern category for wall spaces meant to hold the background, beautifully. The result reads intentional, atmospheric, and spatially aware — never generic boxed art.

Organized the way studios actually work: Client → Project → Concept, with cloud-saved galleries and side-by-side review — for residential, hospitality, retail, film backdrops, and experiential spaces alike.

RoomSim

The Spatial Truth Engine

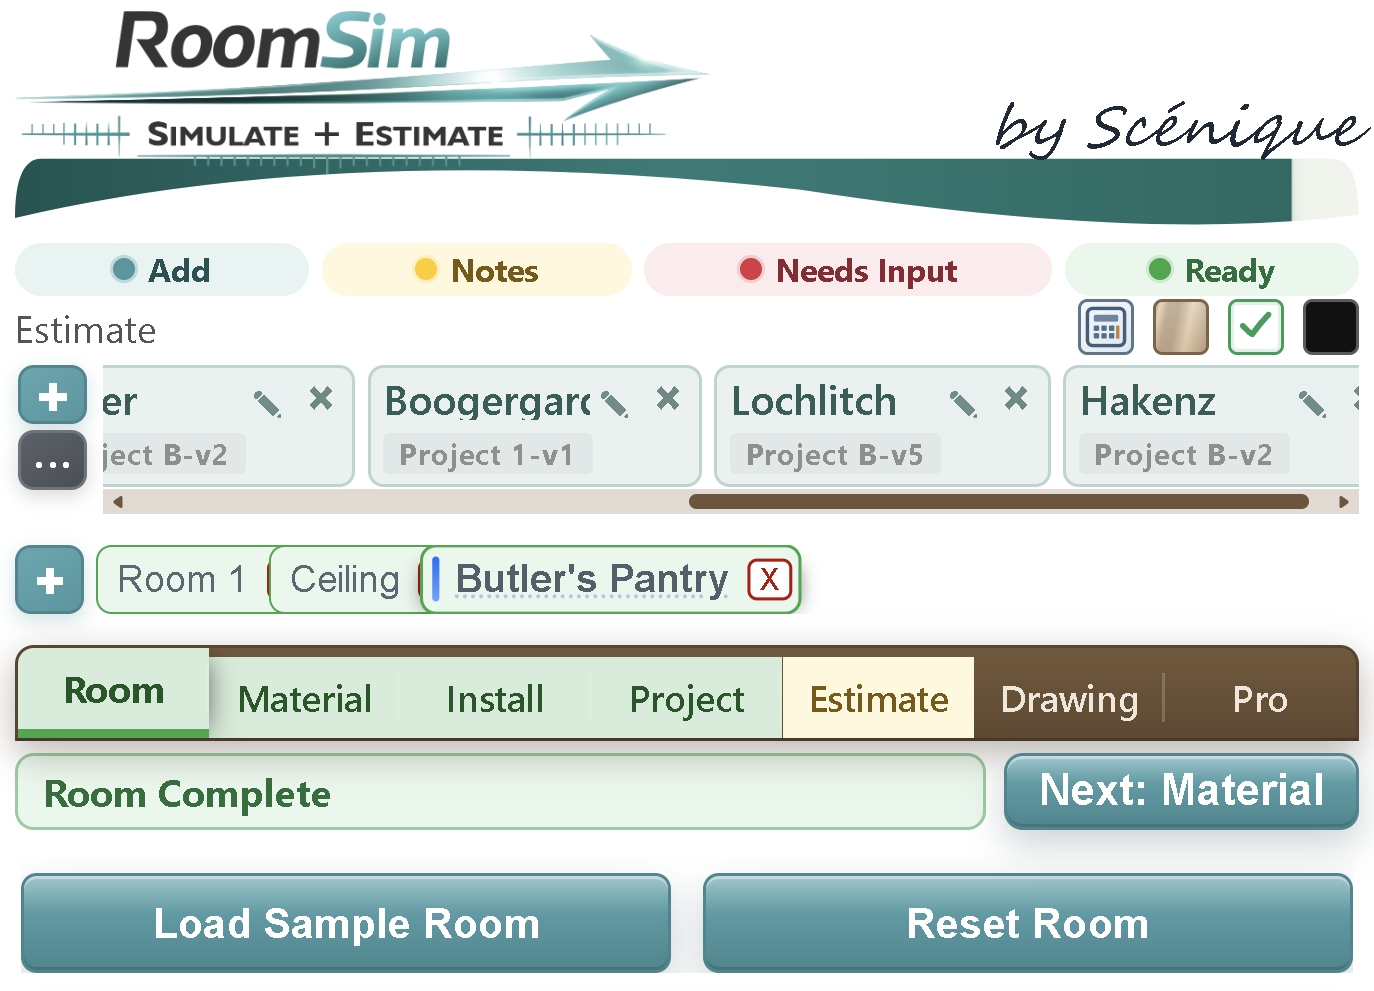
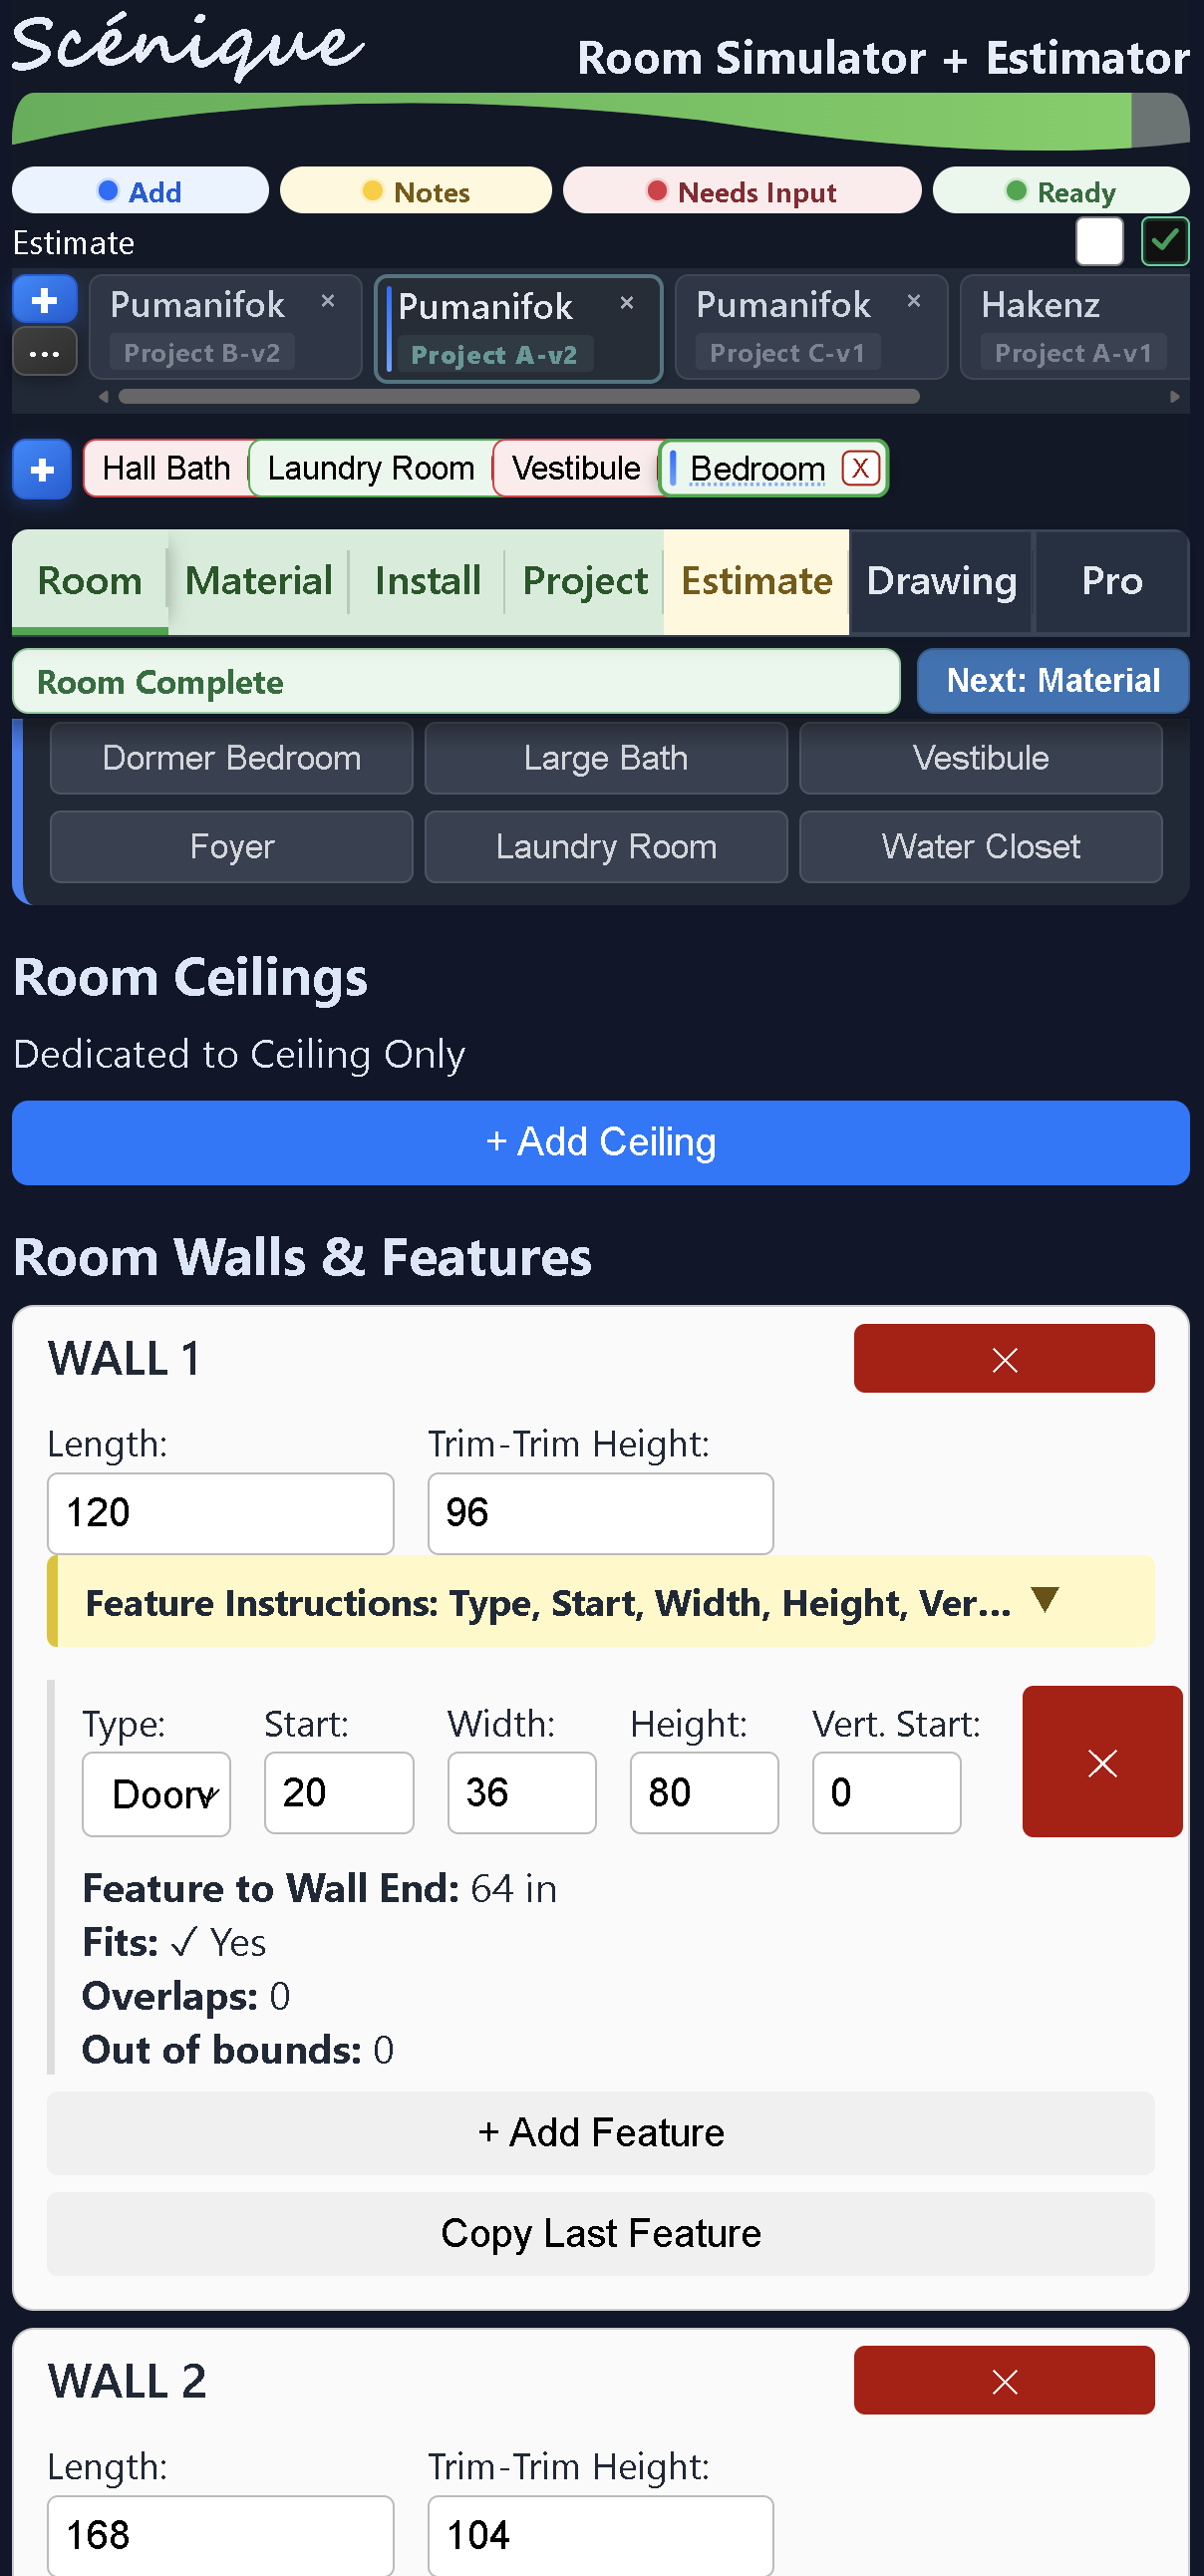
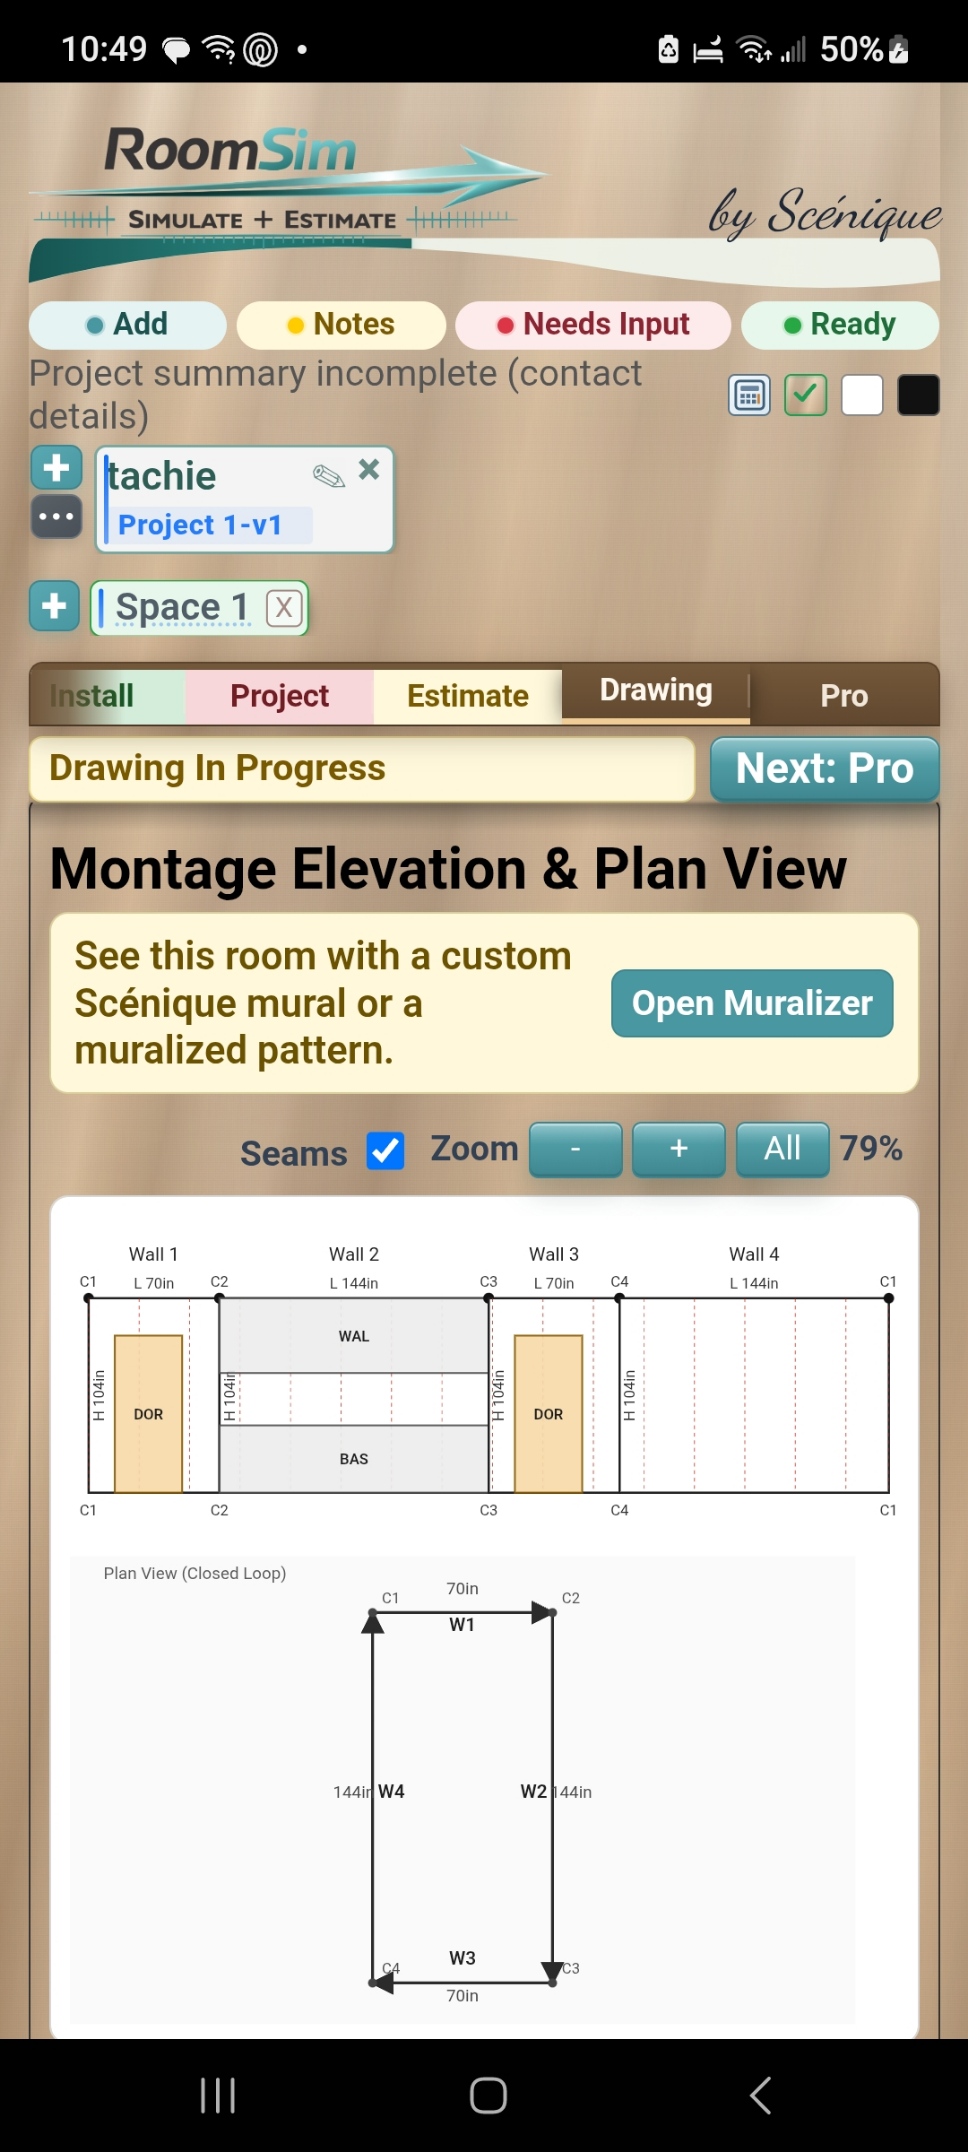
A standalone field instrument, built for every wall covering. RoomSim captures ground truth from the site itself: walls, ceilings, trim datums, doorways, windows, cabinetry — every feature positioned and validated against the real geometry of the room. Purpose-built room templates, from foyer to stairway to butler’s pantry, make capture fast for whoever is standing in the space — designer, architect, installer, or homeowner.

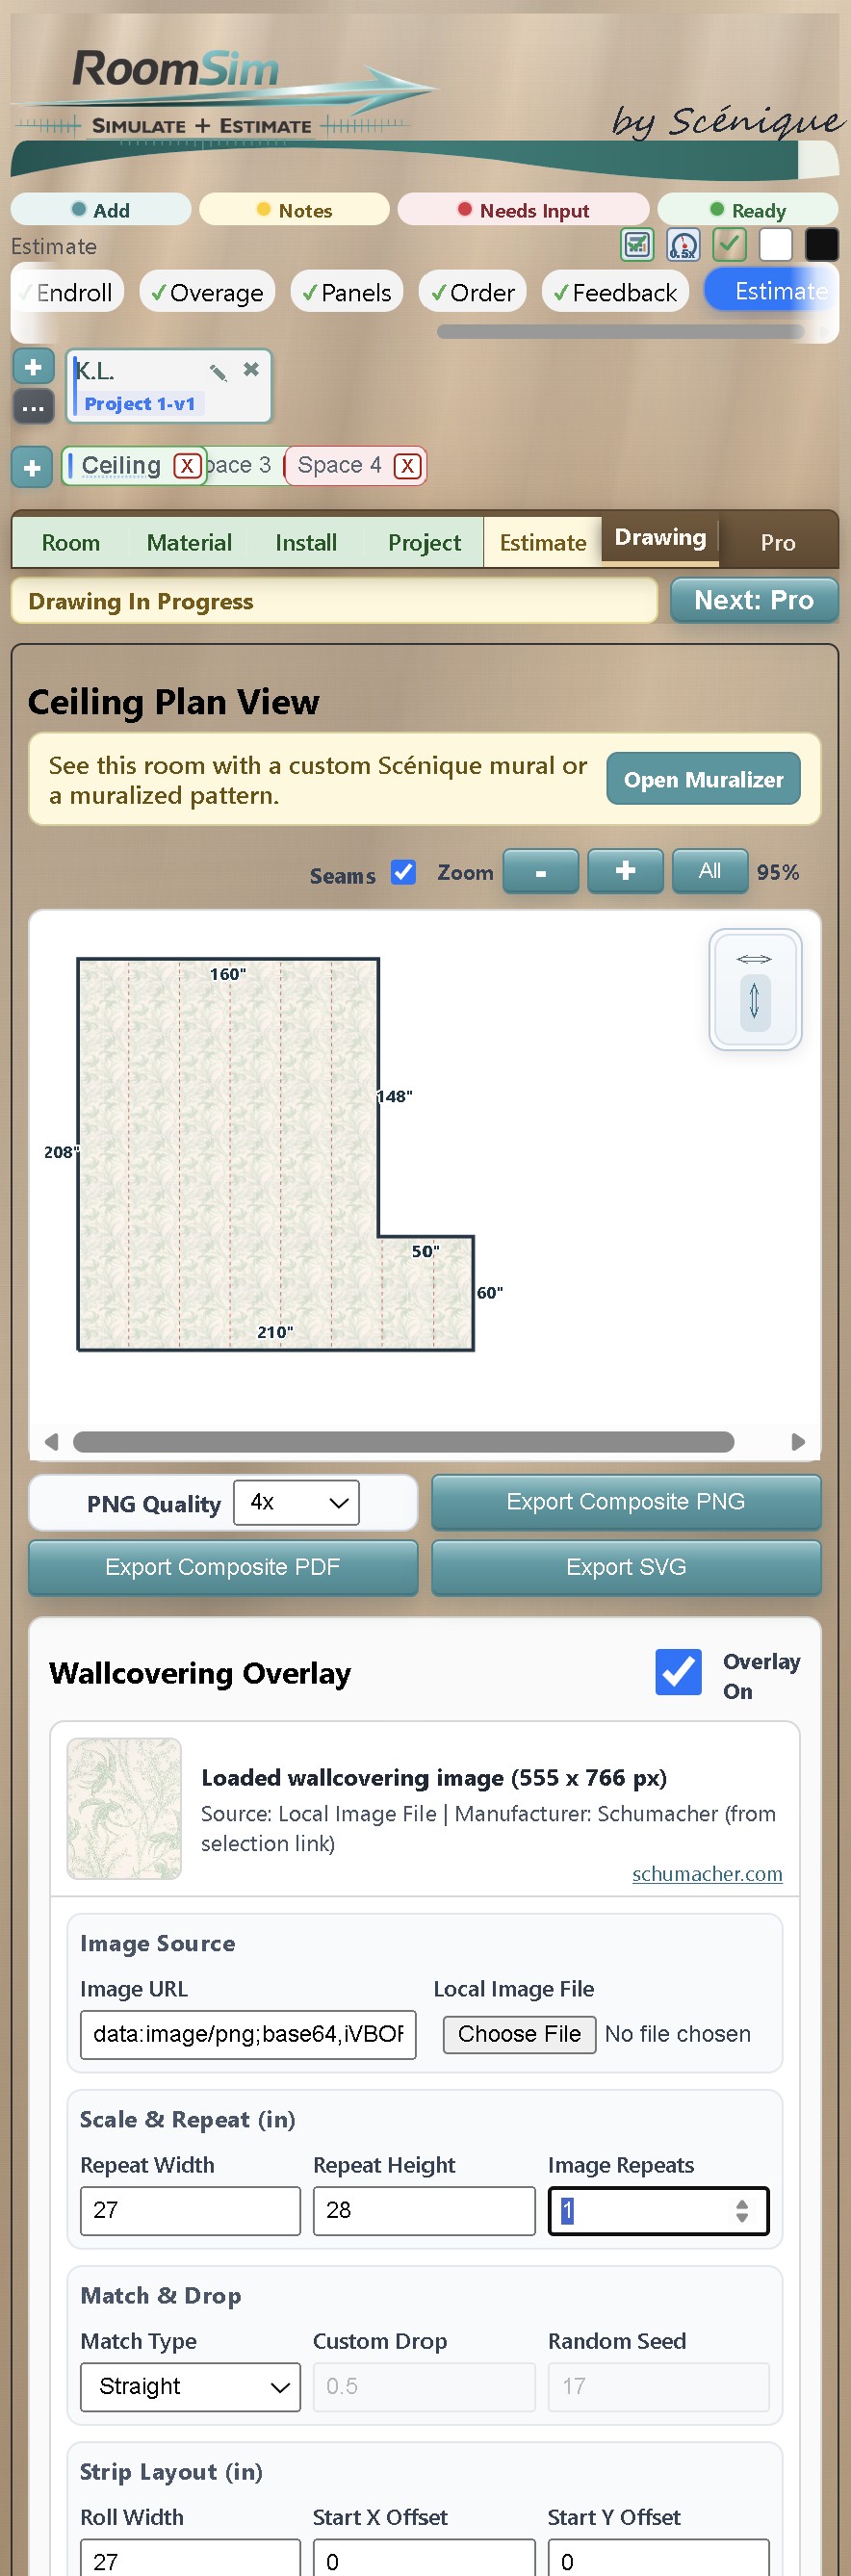
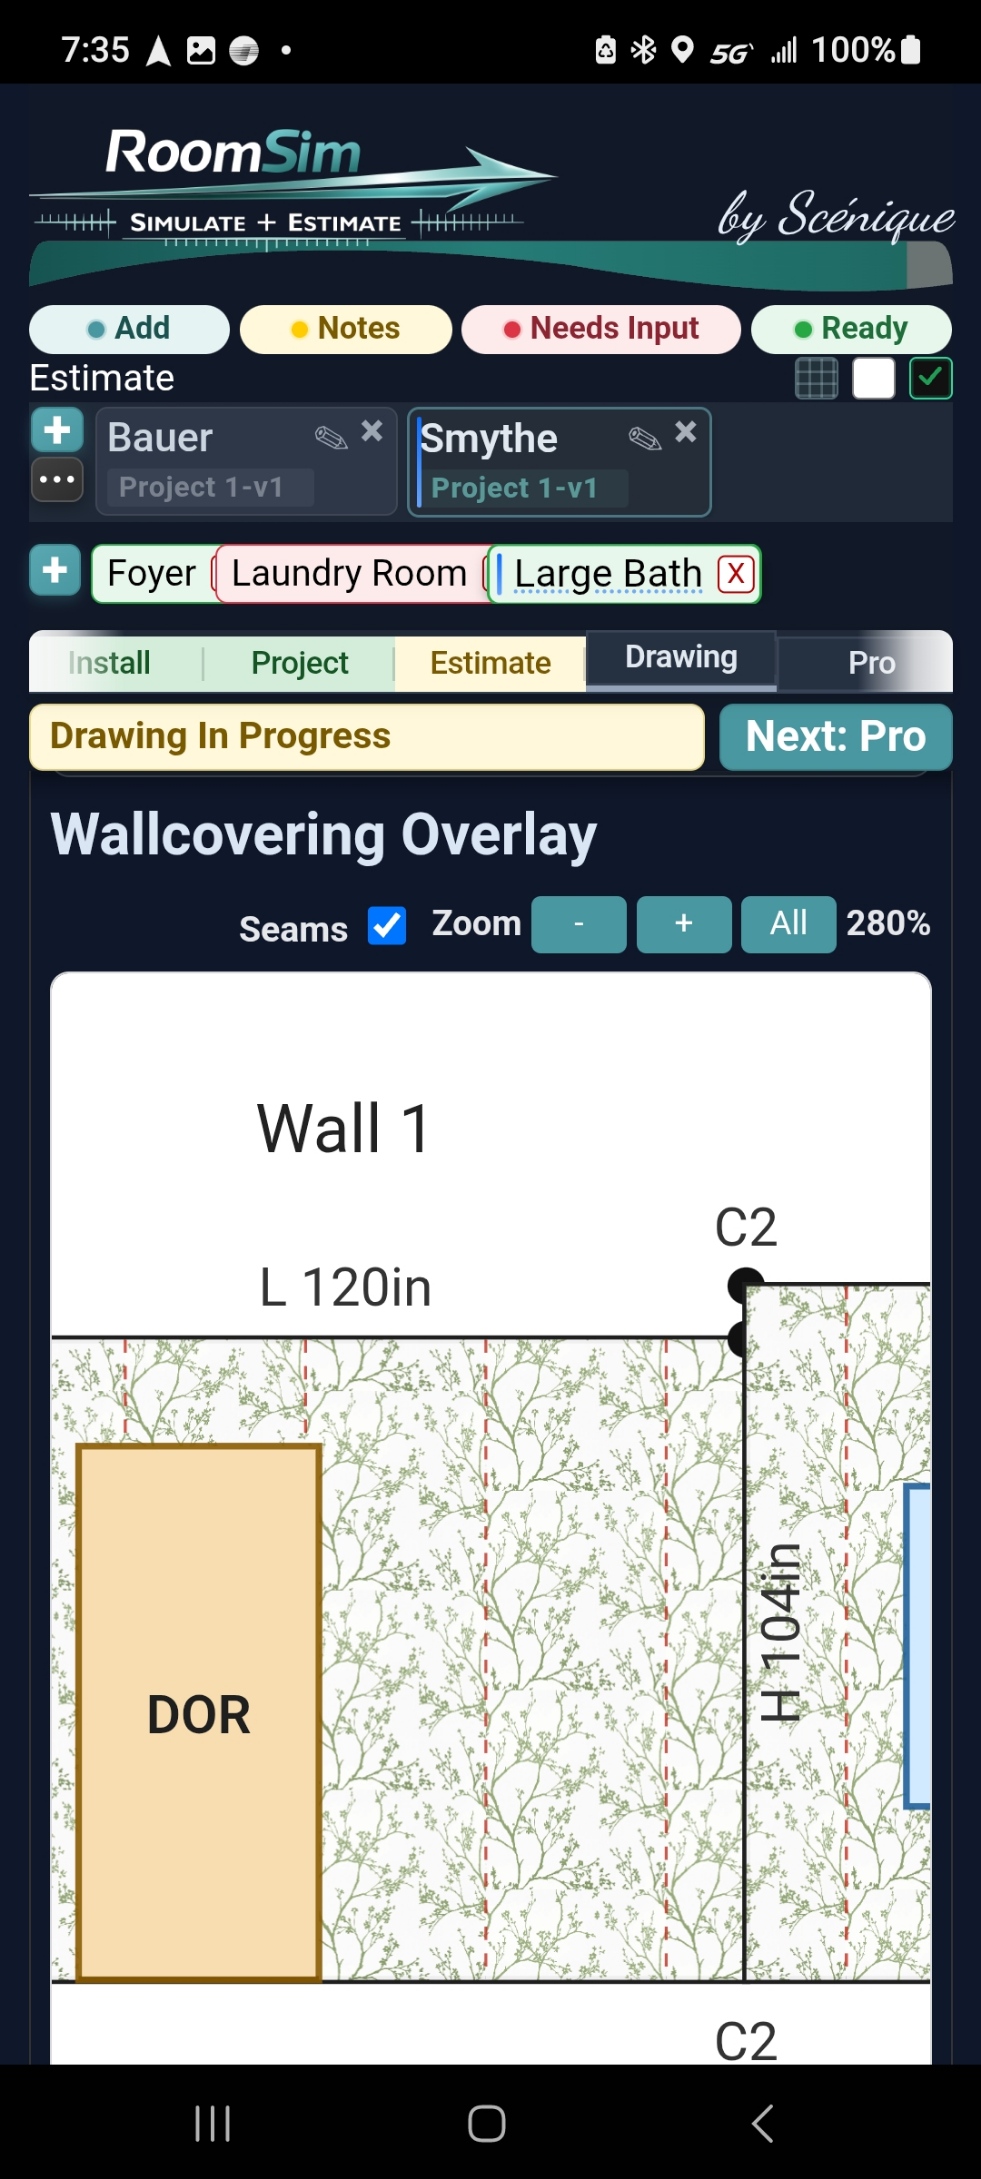
Then RoomSim does what no tape measure ever could: it adapts to anything — standard rolls, continuous bolts, distributed equal strips, panel sets, murals. The room’s captured geometry — along with material and installation specs — flows into accurate, consistent labor estimates and order quantities, with a live drawing view. No more ballparking or rough strip counts. And when the designer changes a selection, the installer quotes the work from one source of truth — not four text fragments over three days.

Every room saves under its Client and Project, and versions pin on demand — so no iteration of the project, a changed room or a changed selection, is ever lost.

Scénique

The Unifying Pipeline

Where concept meets geometry and becomes real: exact-dimension tailoring, print-ready panelization, premium substrates, and installation through a vetted regional network of professionals.

The whole arc, plainly: curate the wall covering, simulate the room, get order quantity and labor pricing, design the room layout — then print and install.

Beneath both instruments runs one spine — Client → Project → Version — so the concept and the captured room are already the same job when they reach production. No exports, no re-entry; the collaboration happens in the background.

Production is the guarantee — engineered standards, a strike-off proof approved in your hand, and what leaves the screen arriving in the space with its intention intact.

Concept → measurement → refinement → estimate → production → installation. Nobody hands the design off, because the design never leaves the designer’s hands.

Compose· Measure· Tailor· Estimate· Panelize· Proof· Print· Install
Use-Case Lens

Choose the doorway that matters first.

Scénique is the ecosystem. Muralizer and RoomSim each have their own reason to matter depending on who is standing in front of the work.

The full loop, end to end.

Compose · Measure · Tailor · Estimate · Panelize · Proof · Print · Install — one continuous record from imagined scene to installed wall.

Compose, compare, present, produce.

Site-specific concepts in minutes, side-by-side review under each client and project, same-day presentations — and the winning direction carried straight into production, under your name. RoomSim is yours too: capture the room yourself, plan with real quantities and pricing — and confirm with an official measure from the network as the order nears, if preferred. Same record either way.

Selection has always been billed awkwardly. The hours spent narrowing the field are hours no client sees the value of — and a client rarely knows what they want until they've seen what they don't. Every round of that discovery has come out of the designer's time, flat-rated, absorbed, or guiltily invoiced. Scénique turns the arithmetic around: iteration is the fast part now. Each “not quite” takes minutes, on this wall, in this room — and the hours you do bill are for judgment, not searching.

Dimensioned surfaces, drawing-set confidence.

Feature-by-feature geometry, trim datums, exact dimensions, and panelization documentation. Large-format work that holds up in a spec — with a single source of spatial truth behind it.

And when the selection falls to you, the same arithmetic applies. The hours spent narrowing the field are hours no client sees the value of — and a client rarely knows what they want until they've seen what they don't. Every round of that discovery has come out of your time, flat-rated, absorbed, or guiltily invoiced. Scénique turns it around: iteration is the fast part now. Each “not quite” takes minutes, on this wall, in this room — and the hours you do bill are for judgment, not searching.

Measure, validate, estimate, document, hand off.

RoomSim is a field instrument in its own right: purpose-built room templates, fit validation on entry, a live drawing view, and material, installation & project pricing straight from the geometry you captured — every room and every number pinned under its client, project, and version.

And the part of the trade nobody loves: estimating. Time, labor, and material quantities shift with every install mode, material type, and bolt size — which is why the math so often gets handed off to whoever will do it. RoomSim computes all of it from the geometry you captured, so the number is yours, and it's right.

Because selections change — they always do. A different roll width, a new vertical repeat, a jump from strips to a panel set or a full mural, and every strip count is suddenly wrong. With the room captured once, the count rebuilds itself for whatever the wall becomes — and every version of the estimate stays on record.

In Practice

The workflow, on screen.

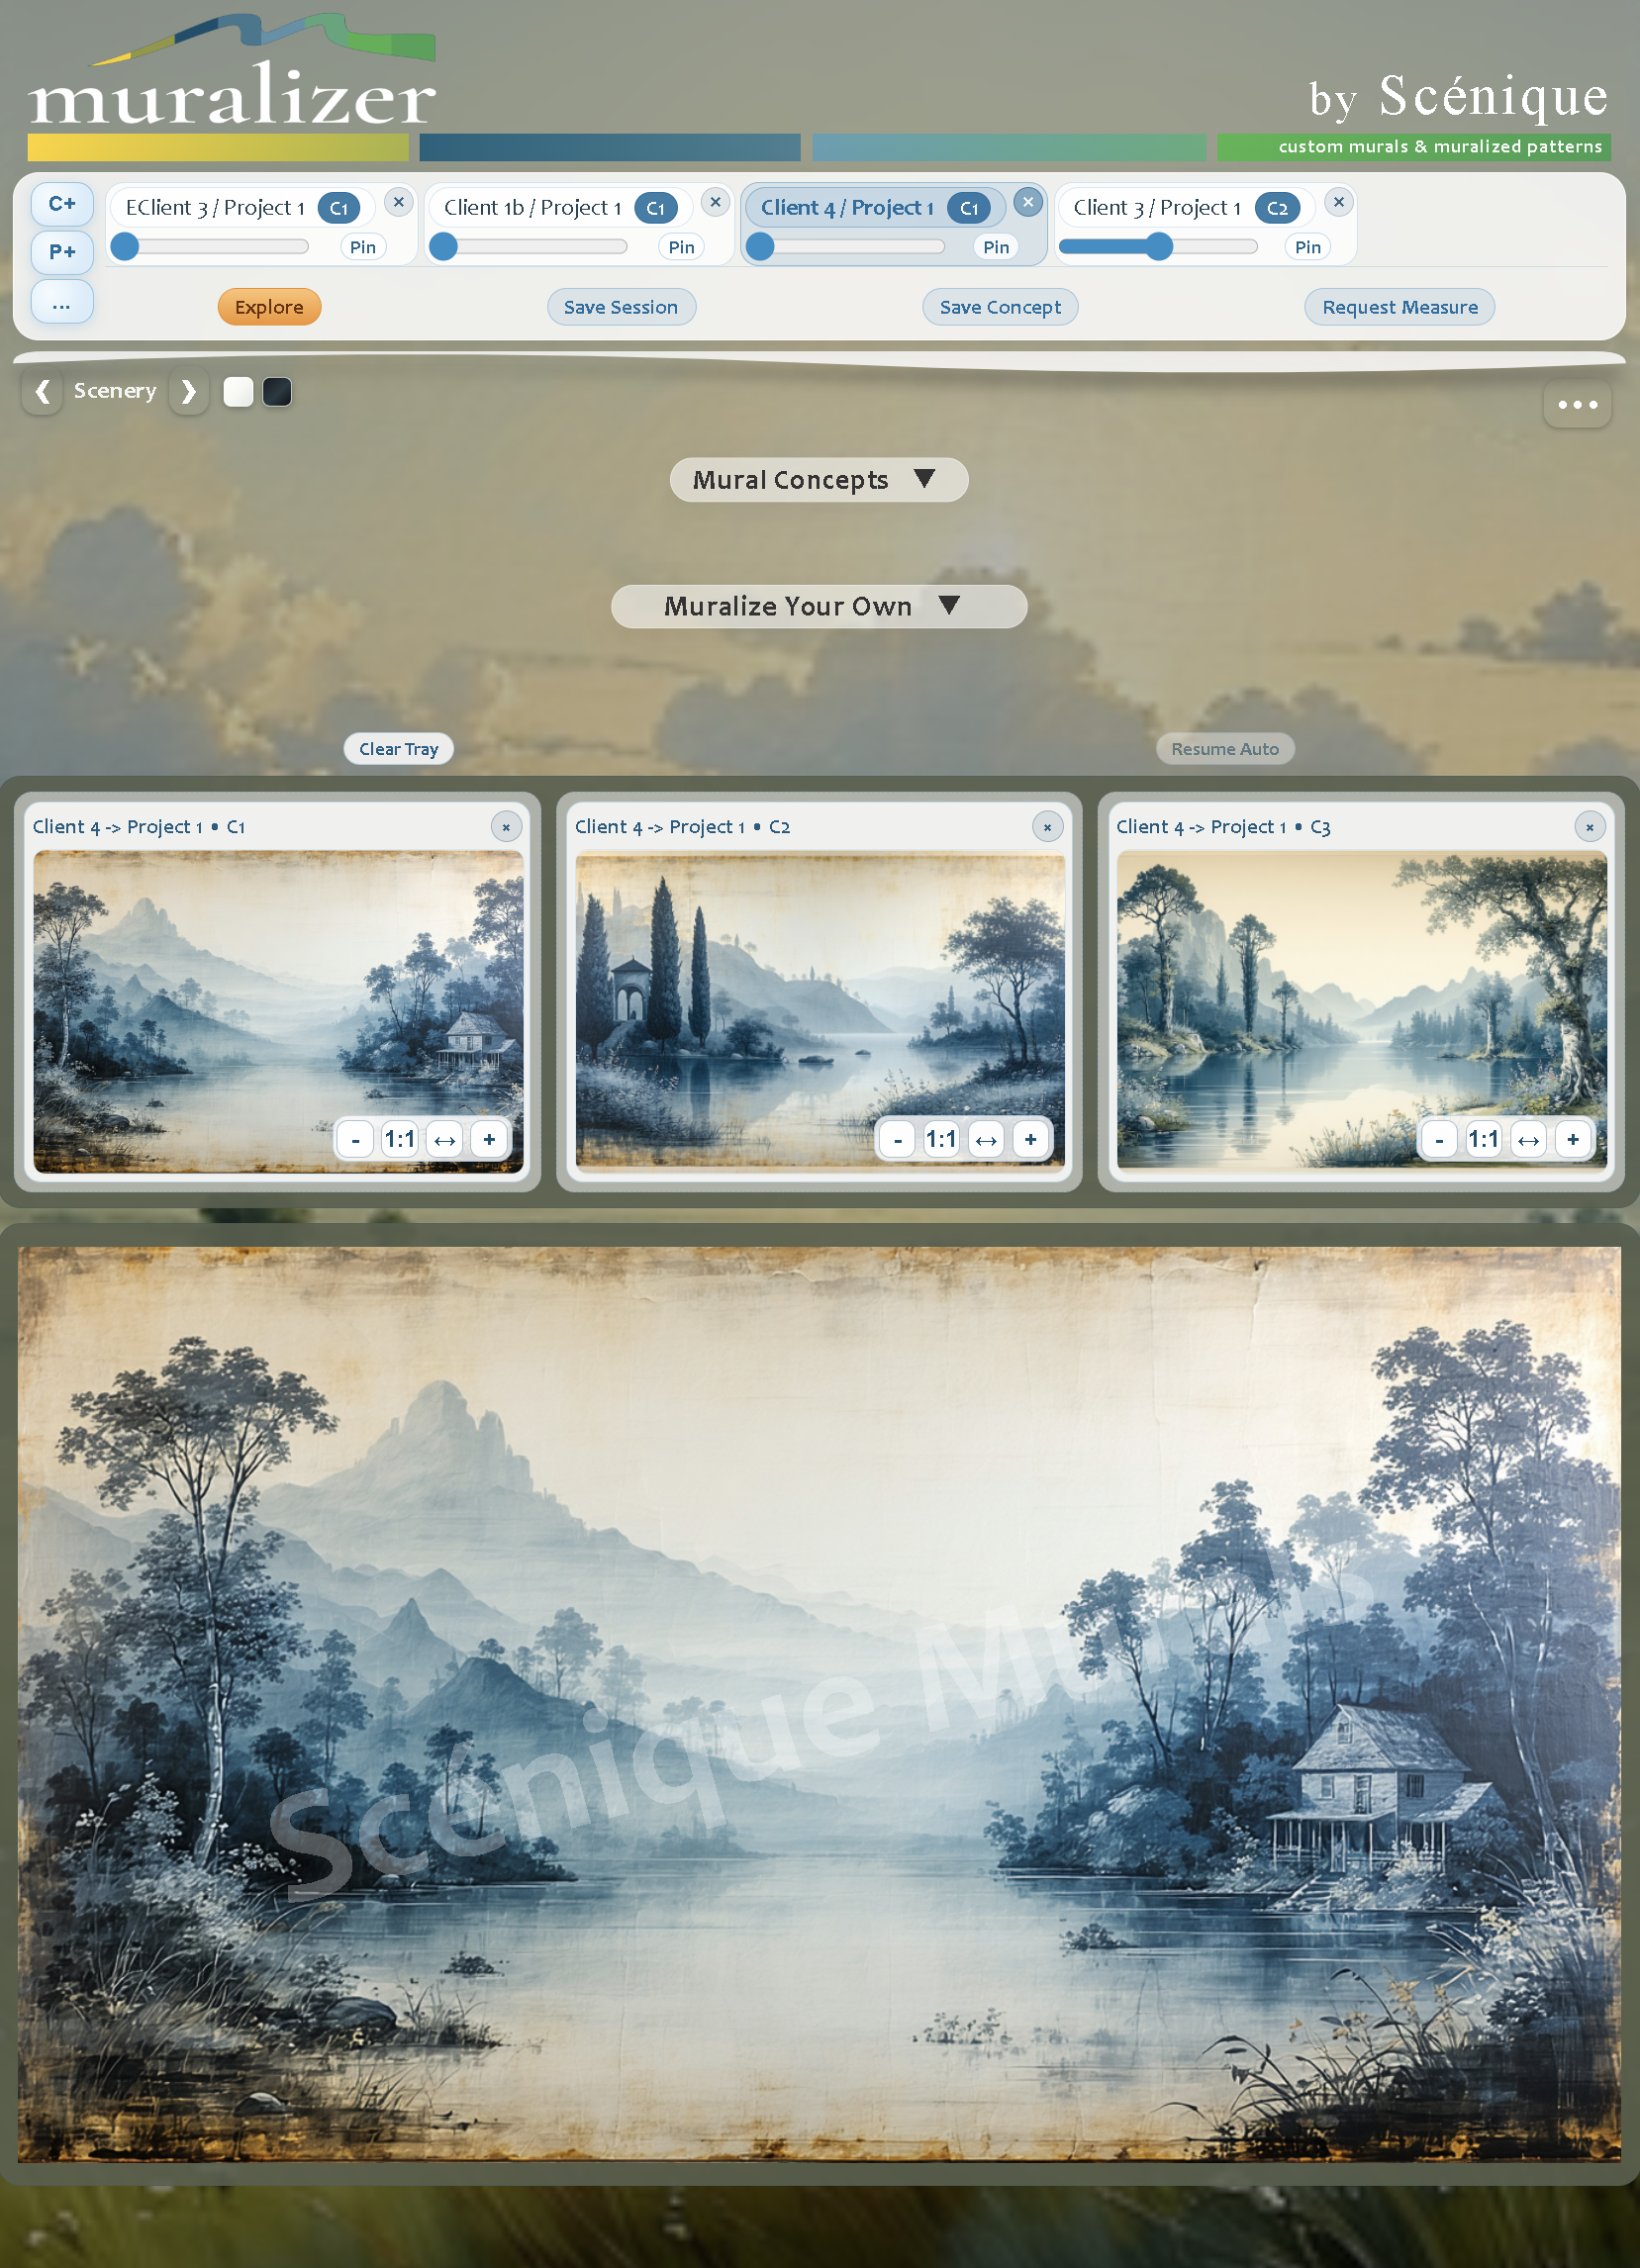
Client → Project → Concept — the same session, from the studio desk to the site visit. Compose, compare side by side, save the concept — then take the measure yourself, or request one.

Muralizer desktop session — client and project tabs, concept tray, and a chinoiserie lake concept under review
Muralizer — clients, projects & concepts under side-by-side review
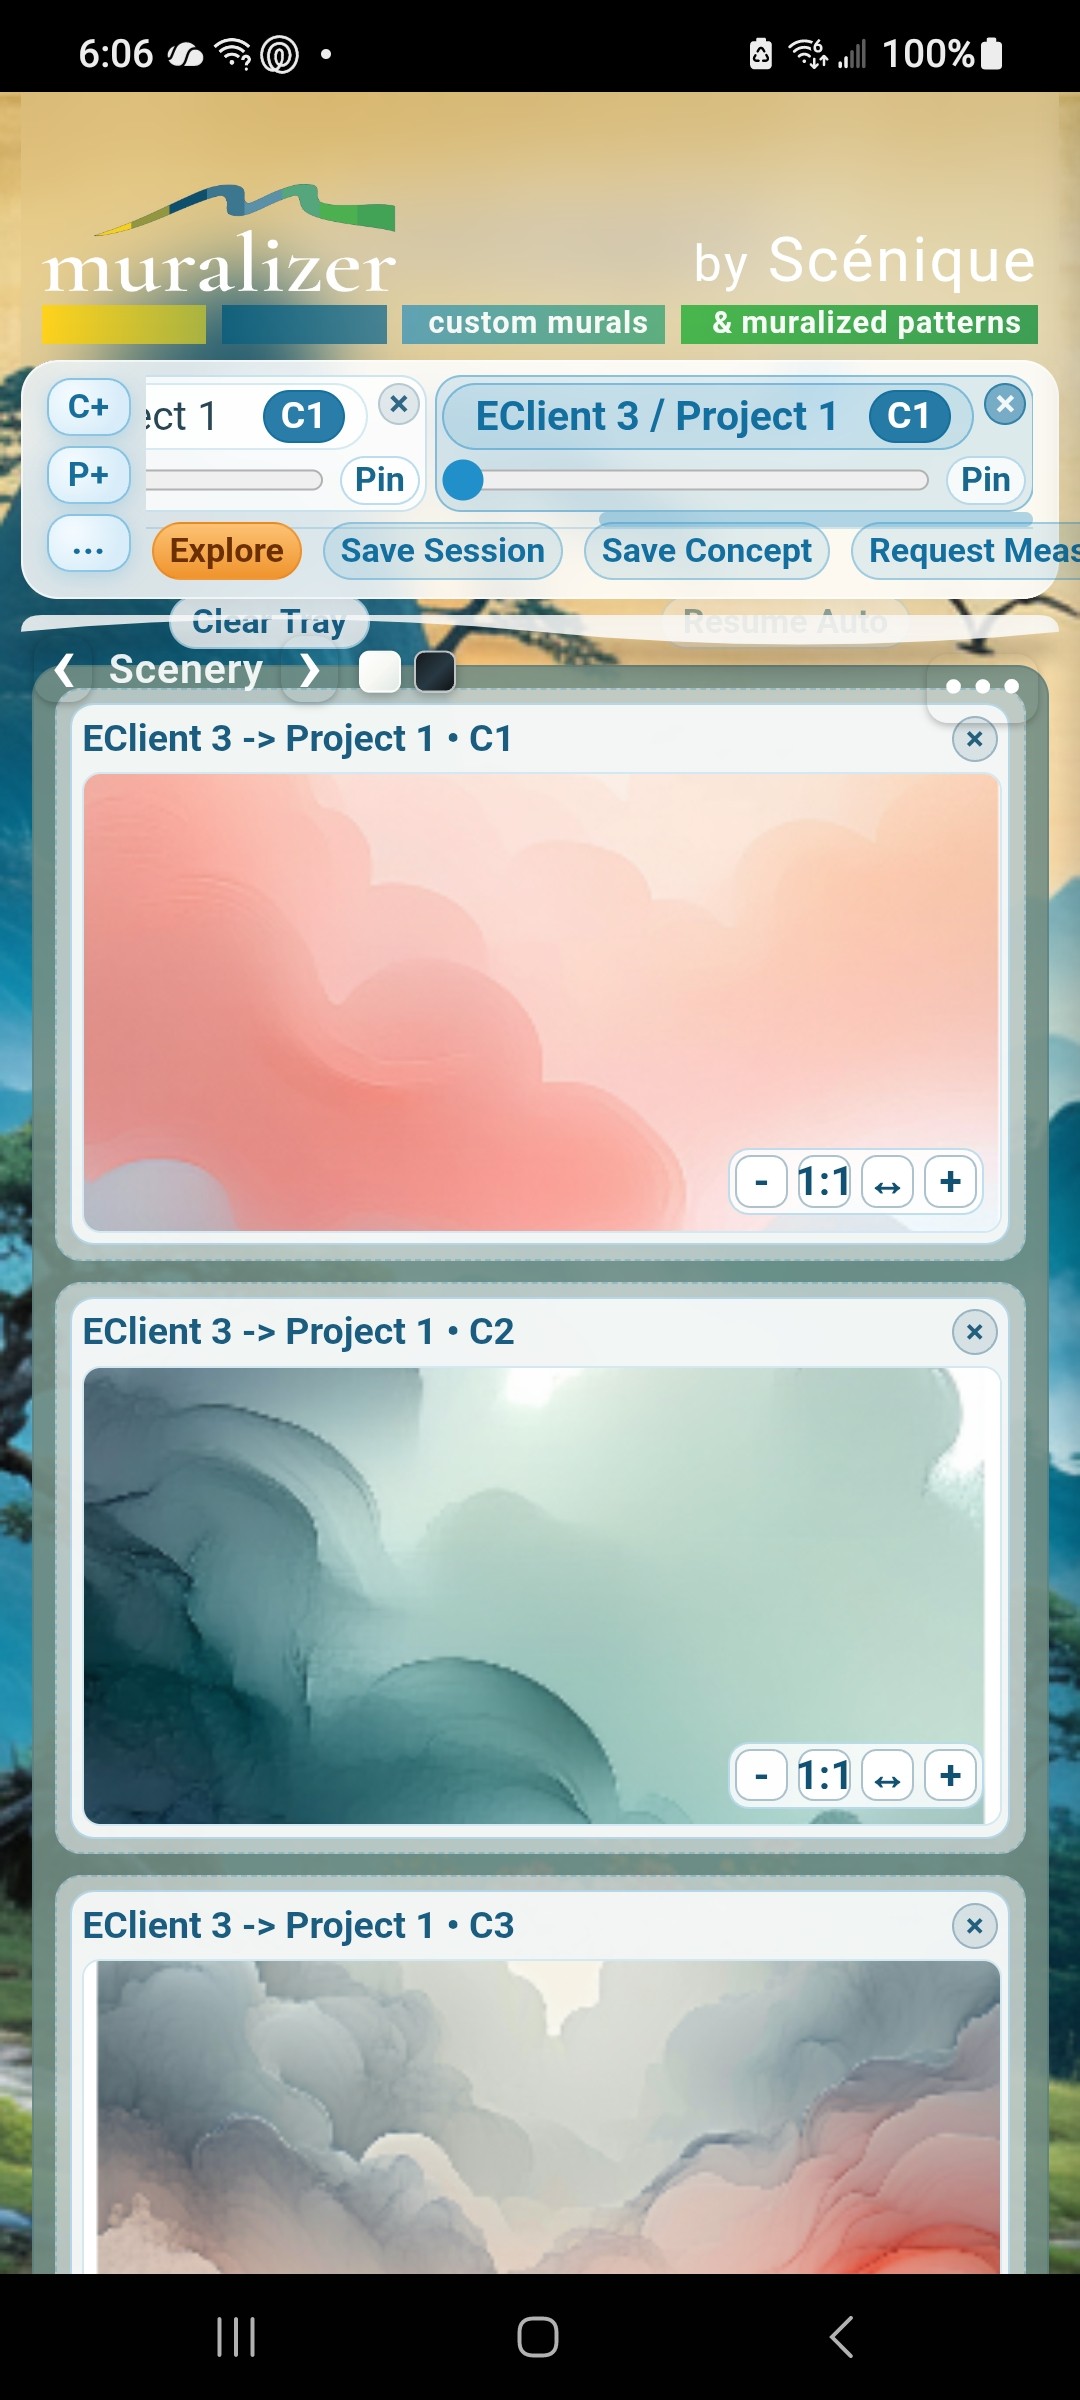
Muralizer on a phone — the same client, project, and concepts in the field
The same session, in the field
Concept to installer handoff — in one session
Three concepts, compared side by side
An ombré concept, steered with Creative Change

…and the measure meets you where the project stands. Walk the room with RoomSim yourself — designer, architect, even homeowner — and plan with real quantities and pricing from day one. Then, as the project matures toward the order, confirm with an official requested measure from the installer network — as needed, and if preferred. The page turns — RoomSim picks up the same client, the same project, on site.

RoomSim — clients, projects, and pinned versions RoomSim workflow — room capture session RoomSim montage elevation and plan view RoomSim ceiling plan with wallcovering overlay RoomSim wallcovering overlay with panel seams
Purpose-built room templates, in use
RoomSim — the room capture, in motion
The Technology

Serious instruments,
quietly engineered.

Beneath the calm surface is a production-grade pipeline built for large-format, site-specific work.

i.

Developer-Tier Generation

Muralizer runs on Stable Diffusion 3.5 at the developer tier — Large, Large Turbo, Medium, and Flash — orchestrated through a precision-tuned creative engine. The result is imagery that is intentional, atmospheric, and spatially aware: cinema-grade scenes and print-disciplined muralized patterns — not boxed art, not clip-art repeats.

ii.

A Curated Specification Language

Feel, category, sub-scene, scene elements, botanical foreground, application style, surface finish from matte to mylar, seven color modes across sixteen curated families, fog, substrate, panel type, aspect ratio. Designers specify — and the engine translates every selection into a precise, curated brief for the AI artist. Command the domain without having to memorize it.

iii.

The Geometry & Estimating Engine

RoomSim captures wall lengths, ceiling geometry, trim datums, and every architectural feature with fit validation on entry — accelerated by a library of room templates. From that single geometric record it renders a live room drawing and generates material, installation, and project estimates. Field data becomes design data becomes a number the client can sign.

iv.

The Production Pipeline

Chosen concepts are refined to exact site dimensions, divided into print-ready panels, produced on premium substrates, and installed by professionals from our regional network. Design-to-installation, as one continuous act.

The Range

Ten categories.
From statement to background.

Every wall covering has its own job in a room. Sometimes it speaks for the room; sometimes it lets the room speak for itself. The Mural Concepts library spans both — follow the vine.

Blue scenic mural with red boat Yellowed river scenic mural
i.

Scenic

A horizon where the wall used to be — vistas composed for the room’s own light, scale, and story.

Chinoiserie mural with red pavilion East Asian lake pavilion chinoiserie mural
ii.

Chinoiserie

The oldest wallcovering tradition, reinterpreted — cranes, pavilions, and willow in modern registers.

Banana leaves botanical mural Blue botanical mural
iii.

Botanical

Flora at architectural scale — from single-stem restraint to full canopy.

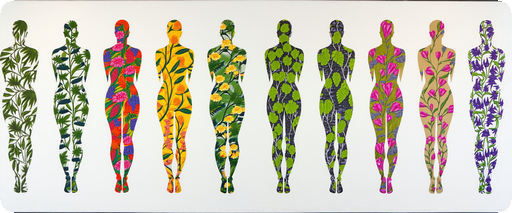
Graphic flora wall design Graphic silhouettes with flowers
iv.

Graphic

Deliberate line and shape — wall spaces with a designed voice.

Atmospheric drift running horses mural Metallic foil abstract mural
v.

Abstract

Color and form set free of the literal, tuned to the palette of the room.

Sunset brushwork ombré wallcovering Blue ombré wallcovering
vi.

Ombré

One hue, breathing — the luminous slow build from floor to ceiling.

Evening dégradé wallcovering Dégradé wallcovering
vii.

Dégradé

The disciplined fade — atmosphere distilled to its gradient.

Atmospheric green hills mural Atmospheric lake nebula mural
viii.

Atmosphere

Depth you feel from the doorway — fog, drift, and distance.

Blue botanical toile muralized pattern Vintage damask muralized pattern
ix.

Prints & Pattern

The quiet ground — damask, thistle, and repeat work that recedes so the room can lead.

Kids sky and space ceiling mural Storybook characters kids pattern
x.

Kids

Storybook worlds at room scale — ceilings included — made to be grown into, not out of.

“Couldn’t I just ask a chatbot for a mural?”

You could — and you’d get a picture. But a prompt box returns only what you already knew to ask for, and in mural work, you don’t know what you don’t know. Muralizer is the domain itself, distilled into a taxonomy a designer can command — feel, scene, brushwork, finish, color family, substrate — then curated into a rigorous brief and handed to a private, developer-tier AI artist that consumer chatbots never touch. And a picture alone still has no dimensions, no trim datum, no panel map, no installer, and no path into the space. Murals are architecture and muralized patterns are engineered print — not images: composition must survive doorways, repeats must land true across seams, scale must hold at fourteen feet, and color must be decided in families, not accidents. The generation step is the easiest ten percent. Scénique is the other ninety.

The Person Behind It

Precision has a lineage.

“I spent a career making complex surfaces and materials work together — on fighter aircraft, then later in fine homes. This was the obvious next step.”

engineer designer installer Scénique

The platform feels the way it does for a reason: it was built by someone who has held the micrometer and the tape measure — who conceived the idea, designed it, built it, installed it, and answered for the finished product.

The trade came first. Raised by a third-generation wallcovering installer, Thomas Hayes grew up in the work from early childhood, and has been back in the field in earnest since 2008 — installing some of the most difficult materials in the finest homes in the U.S., while simultaneously designing and leading the build of interiors featured on Houzz.

The precision came next, and it came from a serious place: decades as a mechanical engineer making complex surfaces behave — fighter aircraft optics at Lockheed Martin, laser- and pneumatic-integrated weapon simulators at Meggitt Defense, a patent along the way. Work where tolerance discipline and design-for-production weren’t aspirations. They were the job, and failure wasn’t an option.

Not a startup guessing at the trade. Not an engineer without time on the wall. One working life — engineer, designer, installer — now one platform.

Aerospace & DefenseLockheed Martin · Meggitt Defense: complex surfaces, laser accuracy mechanisms and high pressure pneumatics
The Trade & DesignThird-generation wallcovering installer · Extreme materials in finest homes · Houzz-featured interiors design and build
ScéniqueThe synthesis — spatial design & muralizing platform
ContactThomas Hayes | thomas@scenique.com | 770-508-9596
Early Access Program

Be early to the
new workflow.

We are opening Scénique to a limited cohort of designers, architects, and installation professionals ahead of general release.

  • Full access to Muralizer’s concept engine, including the Mural Concepts library — Scenic through Prints & Pattern
  • RoomSim measurement workflow and installer-network handoffs
  • Complimentary to begin — explore the full workflow before a dollar changes hands, with introductory pricing locked from day one: preferential rates that will not return after launch
  • Pricing follows the trade — Starter through Agency, each tier aligned to the value it delivers, growing with you from concept to geometry to production
  • Direct line to the founder: your workflow feedback shapes the platform
  • Priority placement for Scénique custom production & installation projects

Join the Waitlist

Seats are released in small cohorts. We’ll reach out when yours opens.